
Deck Extension in Auckland: Consent, Structure and Cost Explained
Quick answer: A deck extension adds new framing and boards to an existing deck, so the new part has to meet the Building Code and the whole deck needs re-checking. Building consent is generally not needed if no point of the finished deck is more than 1.5 metres above the ground, but a barrier is required from 1.0 metre.
This guide explains when an Auckland deck can be extended rather than rebuilt, how the new frame should join the old one, and what moves the price.
What is a deck extension?
A deck extension is new deck area built onto a deck that already exists, so the finished deck is larger but keeps the original structure.
It is different from a new deck build, where everything is built from scratch, and from deck restoration, where the existing boards and frame are repaired or refinished without adding area. An extension usually means new piles, new bearers and joists, new decking boards and often a longer balustrade.
Homeowners usually extend a deck to make an outdoor living area wide enough for a table, to wrap a deck around a corner of the house, or to bridge a narrow side passage between the house and the boundary fence. The extension has to work with the old deck in three ways: the levels must match, the structure must be sound, and the safety rules must be met for the deck as a whole, not just the new part.
Do you need building consent to extend a deck in Auckland?
You generally do not need building consent to extend a deck if it is not possible to fall more than 1.5 metres from any point of the finished deck, but a safety barrier is still required once the fall height reaches 1.0 metre.
| Fall height at the highest point | Building consent | Barrier (balustrade) |
|---|---|---|
| Under 1.0 m | Generally exempt | Not required by Clause F4 |
| 1.0 m to 1.5 m | Generally exempt | Required |
| Over 1.5 m | Generally required | Required |
The extension is where many decks cross a threshold. Fall height is measured from the deck surface to the ground directly below each point, so on a sloping Auckland section the new outer edge can be much higher than the old deck. If one point of the finished deck exceeds 1.5 metres, the exemption does not apply.
Two more checks apply even when consent is not needed. Fixing a new ledger through the house cladding can affect weathertightness and may be restricted building work for a Licensed Building Practitioner. District plan rules, such as site coverage and yard setbacks, apply separately. Our guide to deck building consent in Auckland covers these rules in detail.
Can you extend an existing deck or should you rebuild it?
You can extend an existing deck when its frame is sound, level and built to the standard the new part will match. If the old frame is failing, rebuilding is usually the better use of the money.
| What the inspection finds | What it usually means |
|---|---|
| Firm piles, bearers and joists, sound fixings | Extend: the new frame can match the old one |
| Tired boards on a sound frame | Extend and replace or refinish the old boards |
| Soft timber, rot at joints or in ground-contact posts | Repair the frame first or rebuild |
| Rusted nails, bolts or joist hangers | Replace the fixings before adding load |
| Deck out of level or bouncing underfoot | Find the cause before extending |
Durability rules apply to the new timber as much as the old. H3.2 treated timber is the typical minimum for exposed framing and boards above ground, while posts in ground contact generally need H4 or H5. If the old deck used a lower treatment, the new section will outlast it, and the weak point will still be the old frame.
If only the surface is tired, our deck restoration service may be all the old part needs alongside the extension.
How is a deck extension joined to the existing deck?
A deck extension is joined by matching the new frame to the old frame's height and spacing, on its own new foundations, so the new boards run flush and the load goes straight to the ground.
- Inspect and measure. Check the old frame, find the finished deck level and measure the fall height at the planned outer edge.
- Set out the new area. Mark where the new piles go and confirm the extension stays inside site coverage and yard rules.
- Build new foundations. The new section should sit on its own piles, not hang off the old deck's edge.
- Frame to match. Bearers and joists are set to the existing heights so the boards line up, with framing sizes and spans to NZS 3604 or the designer's specification.
- Join, do not just butt. The new joists are fixed to the old frame where they meet, with corrosion-resistant fixings suited to treated timber.
- Lay the boards. New boards are laid with the same gap and direction. New timber will look lighter than weathered boards until it ages or is stained.
- Fit or extend the balustrade. Where the fall height reaches 1.0 metre, the barrier must run continuously along the new edge.
Our deck building service uses the same steps for a full new deck, which is the useful comparison when the old frame turns out to be past saving.
How much does a deck extension cost in Auckland?
A deck extension is priced the same way as new decking, by area and material, plus the work of joining it to the old frame and any balustrade or stairs.
| Decking material | Installed rate per m² |
|---|---|
| Treated pine | $300 to $450 |
| Kwila or hardwood | $450 to $650 |
| Composite | $500 to $750 |
These are the installed rates in our deck building cost guide, including GST. Our cost calculator guides a whole new deck build at $5,000 to $35,000 depending on size, material, height and complexity.
What moves the price of an extension is mostly what sits around the new area: the height of the new edge, a longer balustrade, new steps, a sloping site, difficult access down a side passage, and whether the old boards are replaced so the whole deck matches. If you want the extension in a different material from the old deck, our comparison of timber and composite decking sets out the trade-offs. A site visit is the only way to price the join to the old frame properly.
What does a deck extension look like from framing to finish?
A typical deck extension goes from a grid of new joists set level with the old deck to a finished surface with a continuous balustrade.
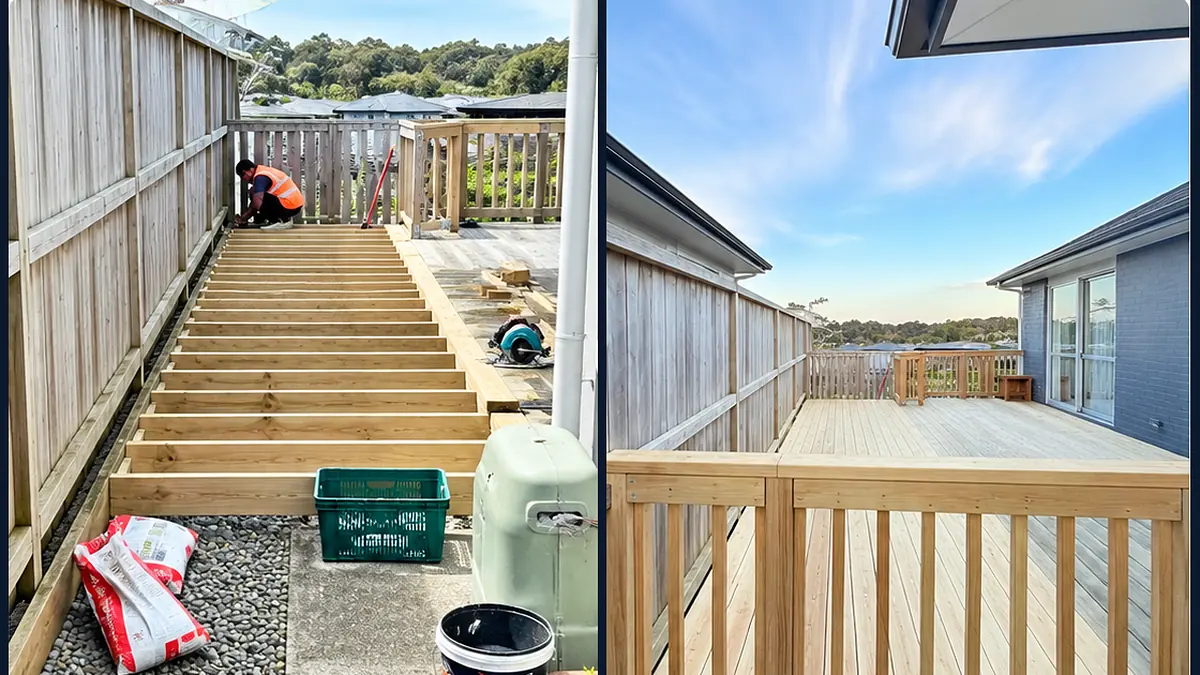
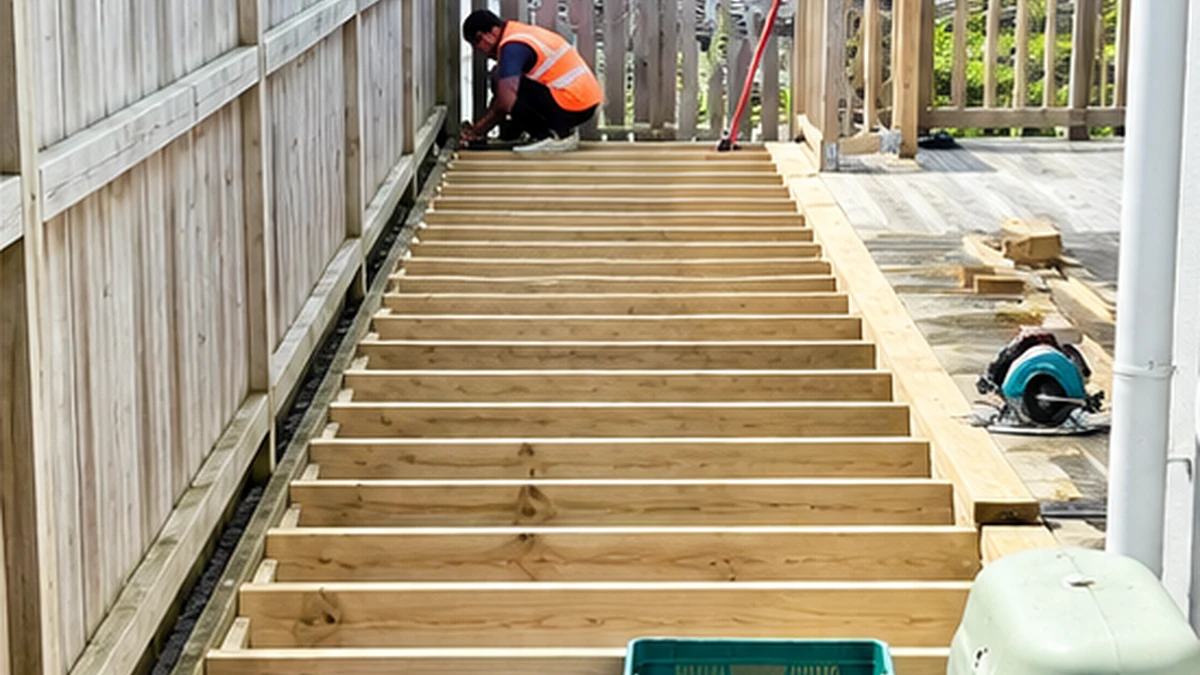
The images in this guide are illustrations made with an AI image tool, not photographs of a specific My Homes Construct job. They show the two stages that matter most. In the first, new joists run along a narrow side passage between the house and a timber fence, set level with the deck already built at the far end. In the second, the boards are laid over the whole area and a timber balustrade runs along the open edge, so the side passage has become usable outdoor space.
That side-passage layout is a common reason to extend in Auckland, because many sections leave a narrow strip of unused ground beside the house. Before you plan one, check the boundary setbacks, how close the deck can come to the fence, and whether the new edge needs a barrier. Our guide to planning and building a deck walks through the planning side.
Sources
These are the primary New Zealand sources behind the consent and safety points in this guide.
Conclusion
A deck extension is a good way to gain outdoor space, as long as the old frame is sound and the finished deck is checked as one structure. Measure the fall height at the new outer edge, plan the barrier, and match the new frame to the old levels on its own foundations. If you want the old deck inspected and the extension priced, ask us for a free quote and we will tell you whether extending or rebuilding makes more sense.
Frequently Asked Questions
Can I extend my deck without building consent in Auckland?
Often yes. A deck is generally exempt from building consent if it is not possible to fall more than 1.5 metres from any point. Measure at the new outer edge, not only near the house. A barrier is still required from 1.0 metre, and district plan rules can apply separately.
Should the extension be fixed to the old deck?
The new section should stand on its own new piles and be joined to the old frame where the two meet, so the boards stay level. It should not hang off the edge of the old deck, because that adds load to a frame that was never designed to carry it.
Will new decking boards match the old ones?
Not at first. New timber is lighter than weathered boards. Staining or oiling the whole deck evens it out, or the old boards can be replaced at the same time so the full deck matches from day one.
Is it cheaper to extend a deck than build a new one?
Usually, when the old frame is sound, because you only pay for the new area and the join. If the old frame has rot, rusted fixings or is out of level, the repairs can cost more than the saving and a rebuild becomes the better choice.
Can I extend a timber deck with composite boards?
Yes, the extension can use a different board, but the two surfaces will look different and the frame must suit the board maker's joist spacing. Many owners re-deck the old area too so the finished deck matches.
Deck & Fence Help Across Auckland
Need a hand putting this into practice? My Homes Construct Ltd delivers deck, fence and pergola work services throughout Auckland, from the North Shore through to South Auckland, with the local knowledge to get the details right the first time.
Get in touch for a free, no-obligation quote. You'll deal with the same registered building company team across your whole project, with quality materials and a workmanship warranty as standard.
When to Call a Professional
The trickiest part of any deck, fence and pergola work project is often knowing when to stop and call someone in. Warning signs worth taking seriously include recurring problems, damage that keeps spreading, anything involving safety or access at height, and work that touches the structure of your home.
In those situations a professional opinion pays for itself. We're always happy to take a look and tell you straight whether it's something you can manage yourself or a job better left to a registered building company — with no obligation either way.
Timing It Right in Auckland
Timing matters more than most Auckland homeowners realise with deck, fence and pergola work work. The drier spells from late spring through summer are ideal for anything weather-sensitive, while the wetter winter months are when hidden faults tend to reveal themselves — which makes autumn a smart time for a preventative check before the rain sets in.
Planning ahead also means you're not scrambling for an emergency call-out at the worst possible moment. A quick seasonal inspection costs little and often catches the small issues that would otherwise become urgent — and expensive — repairs once Auckland's weather turns.
A Quick Checklist for Auckland Homeowners
Whatever you decide to do next, a few simple principles will save you money and stress on any deck, fence and pergola work job in Auckland.
- Act early — Auckland's wet, humid climate turns small problems into expensive ones faster than most people expect.
- Get it in writing — a clear, itemised written quote protects you and makes comparing options straightforward.
- Check it's a registered building company — it matters for quality, consent and warranty cover.
- Ask about the warranty — reputable Auckland tradespeople stand behind their workmanship, not just the materials.
- Think long-term value, not just the cheapest price — the lowest quote is rarely the best value once durability is factored in.
Keep these in mind and you'll avoid the most common — and most costly — mistakes we see on Auckland properties.
Need Professional Help in Auckland?
My Homes Construct Ltd provides expert deck & fence and full home-improvement services across all Auckland suburbs. Get a free, no-obligation quote today.
This guide is published by our Auckland building and renovation company — a registered Auckland building company covering gutters, roofing, renovation, painting, decks and civil construction.