
Retaining Wall Consent Auckland 2026: Height, Drainage and Cost
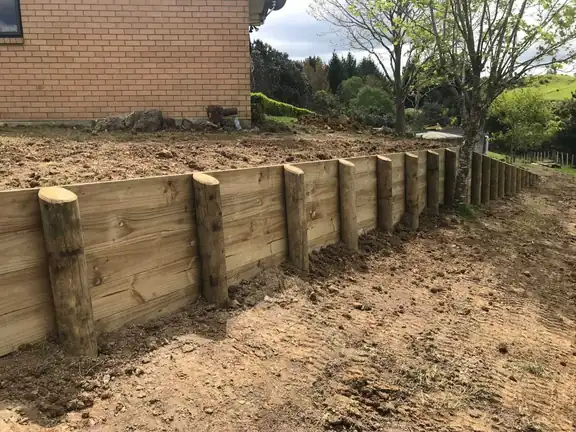
Quick answer: A retaining wall is generally exempt from building consent if it retains no more than 1.5 metres depth of ground and carries no surcharge or extra load, such as a driveway, building or parked vehicle. Even a wall well under 1.5 metres can need consent once it supports extra load from above.
When is a retaining wall exempt from consent?
Building work for a retaining wall that retains not more than 1.5 metres depth of ground, and does not support any surcharge or additional load beyond the ground itself, is generally treated as exempt building work. The 1.5 metre measurement is the depth of ground being retained. It is typically taken from the base of the wall’s foundation to the highest point of retained ground behind it, not the visible height of the wall’s face from the front.
What counts as a surcharge on a retaining wall?
A surcharge is any load above a retaining wall that adds pressure to it, such as a driveway, a building or a vehicle parked close to the edge.
- A driveway, parking area, or anywhere a vehicle drives or parks above the wall
- A building, deck, garage, shed or other permanent structure within roughly a horizontal distance equal to the wall's height
- A neighbour's section sitting noticeably higher, or a public footpath or road above the wall
- Another retaining wall stacked above this one (terraced walls can behave like one taller wall under load)
- A slope rising steeply away from the top of the wall, adding extra load beyond a simple level backfill
Any of these can trigger a building consent requirement even where the wall itself measures well under 1.5 metres.
How do height and surcharge decide consent?
Consent for a retaining wall depends on both its height and what sits above it, and the table sets the two side by side.
| Situation | Consent position |
|---|---|
| Under 1.5m, flat ground above, no structures or driveways | Generally exempt |
| Under 1.5m, but a driveway or parking area sits above it | Generally requires consent, due to the surcharge load |
| Under 1.5m, with a building or deck within the fall zone above | Generally requires consent |
| Over 1.5m, regardless of load | Generally requires consent |
| Terraced walls stacked closely together | May be assessed as a combined structure requiring consent, even if each wall alone is under 1.5m |
Why does drainage matter as much as height?
Most retaining wall failures are caused by water building up behind the wall rather than the wall being structurally undersized for the soil load alone. A well-built wall, consented or exempt, needs free-draining backfill immediately behind it. It also needs a drainage coil, and sometimes weep holes, so water can escape instead of building hydrostatic pressure against the wall face. This applies whether or not the wall needs a formal consent.
What mistakes do homeowners make with retaining wall consent?
Most retaining wall consent problems come from a few repeated mistakes.
- Assuming a wall under 1.5 metres is automatically consent-exempt without checking for a surcharge load above it
- Measuring wall height from the visible face rather than the true retained ground depth, which can be different on a sloping site
- Skipping proper drainage behind an "exempt" wall, since the exemption from consent does not exempt the wall from the Building Code's durability and structural requirements
- Building two or more terraced walls close together without checking whether they are assessed as one combined structure
- Not checking whether a resource consent applies separately, particularly near streams, significant trees, or in Special Character Areas
When should you bring in an engineer?
Any retaining wall over 1.5 metres, or any wall carrying a surcharge load regardless of height, should involve a Chartered Professional Engineer’s design or review as part of the consent process. Even for exempt walls, a professional opinion on drainage and soil conditions is worthwhile. Poor drainage is the most common and most preventable cause of retaining wall failure in Auckland’s clay-heavy soils.
What do block retaining walls involve in South Auckland?
Block retaining walls are one of several material choices, and the consent rules for them are the same as for any other material: they turn on the depth of ground retained and on any surcharge above the wall.
The same rules apply to block retaining walls in South Auckland and across the rest of the region, because they come from the Building Act and are administered by Auckland Council. What changes with a block wall is the construction detail: a stable base, reinforcement where the design calls for it, and drainage behind the wall. A short, low wall on good ground is straightforward, while a taller or loaded wall needs an engineer’s design whichever material you choose.
What drives retaining wall cost?
Beyond the consent question, cost is driven by wall height and length, material choice, site access for machinery, the amount of excavation and spoil removal needed, and whether an engineer’s design is required. Timber, concrete block, poured concrete and engineered proprietary systems each sit at different price points. A short, low, easily accessible wall in good ground conditions costs considerably less than a tall, engineered wall on a steep, hard-to-access site. Get a written, itemised quote once your specific consent position is confirmed, because engineering and consent costs are a real part of the budget on larger walls.
What should you check before building a retaining wall?
Work through five checks before you order materials, because the consent answer depends on the site and not only on the wall.
- Measure the retained depth of ground, from the base of the foundation to the highest retained ground.
- List everything above the wall that adds load: driveways, parking, buildings, decks, another wall or a steep slope.
- Plan the drainage first: free-draining backfill and a drainage coil behind the wall.
- Check resource consent triggers, such as streams, significant trees or Special Character Areas.
- Decide whether an engineer is needed for a wall over 1.5 metres or any wall carrying a surcharge.
If you want help with your project, see our retaining wall service or ask for a free quote.
Sources
Primary sources for the rules summarised above (checked 2026-10-01):
- Retaining walls up to 1.5 metres depth of ground — exempt building work (building.govt.nz)
- Retaining walls up to 3 metres depth of ground (building.govt.nz)
Related guides and services: Stormwater Drainage Solutions for Sloped Auckland Properties · Deck Building Consent in Auckland · Auckland Fence Height and Boundary Rules · Retaining Wall Services
Conclusion
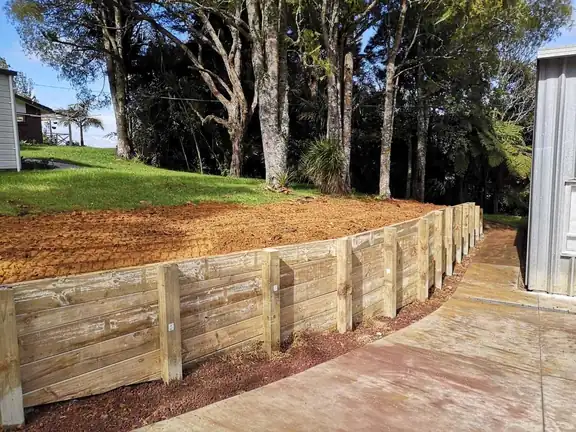
The 1.5 metre threshold is only half the retaining wall consent picture — a surcharge load from a driveway, building or slope above the wall can trigger consent regardless of height. Getting drainage right behind the wall matters just as much as getting the consent question right, since poor drainage is what actually causes most retaining wall failures.
Frequently Asked Questions
Do I need consent for a retaining wall under 1.5 metres in Auckland?
Generally not, provided it does not support any surcharge or additional load, such as a driveway, building or parked vehicle, above the retained ground. If any of those apply, consent is typically required even under 1.5 metres.
What counts as a surcharge load on a retaining wall?
A surcharge is any load beyond the weight of the retained soil itself — commonly a driveway, parking area, building, deck or another retaining wall positioned above the one in question.
How is retaining wall height measured for the consent exemption?
It is measured as the depth of ground being retained, generally from the base of the wall’s foundation to the highest point of retained ground behind it — not the visible height of the wall’s face measured from the front.
Why do retaining walls fail even when built to the right height?
Most failures are caused by water building up behind the wall due to inadequate drainage, rather than the wall being the wrong height. Free-draining backfill and a drainage coil behind the wall are essential regardless of whether consent was required.
Do terraced retaining walls need consent even if each one is under 1.5 metres?
They might. Stacked or closely spaced terraced walls can be assessed as behaving like one taller wall under combined load, which can trigger a consent requirement even where each individual wall measures under 1.5 metres.
Civil Construction Help Across Auckland
If this guide raised a question about your own home, the My Homes Construct Ltd team is here to help. We provide professional home-improvement services right across Auckland — North Shore, West Auckland, Central Auckland, East Auckland and South Auckland — along with the surrounding suburbs.
Every enquiry starts with free, no-obligation advice and a written quote. We're a registered building company and back our work with a workmanship warranty as per your quotation, so you can move forward with confidence.
When to Call a Professional
Plenty of home-improvement tasks are fine to tackle yourself, but it's worth knowing where the line is. If a job involves working at height, structural elements, water getting where it shouldn't, or anything you're not fully confident about, bringing in a professional is usually cheaper than fixing a DIY attempt that didn't hold up.
A good tradesperson also spots the things an untrained eye misses — the early warning signs that turn a small job today into a major repair next winter. If you're in any doubt, a free assessment costs nothing and gives you a clear, honest picture before you commit to anything.
Timing It Right in Auckland
Auckland's climate runs to its own calendar, and home-improvement projects go more smoothly when they're scheduled with that in mind. Booking weather-dependent work for a settled stretch avoids delays, and getting preventative jobs done before winter saves you from reacting once the heavy rain and coastal winds arrive.
If you're not sure where your property sits on that timeline, that's exactly the kind of thing a free assessment answers. We'll tell you honestly whether something needs attention now or can sensibly wait until the season suits.
A Quick Checklist for Auckland Homeowners
Whatever you decide to do next, a few simple principles will save you money and stress on any home-improvement job in Auckland.
- Act early — Auckland's wet, humid climate turns small problems into expensive ones faster than most people expect.
- Get it in writing — a clear, itemised written quote protects you and makes comparing options straightforward.
- Check it's a registered building company — it matters for quality, consent and warranty cover.
- Ask about the warranty — reputable Auckland tradespeople stand behind their workmanship, not just the materials.
- Think long-term value, not just the cheapest price — the lowest quote is rarely the best value once durability is factored in.
Keep these in mind and you'll avoid the most common — and most costly — mistakes we see on Auckland properties.
Need Professional Help in Auckland?
My Homes Construct Ltd provides expert civil construction and full home-improvement services across all Auckland suburbs. Get a free, no-obligation quote today.
This guide is published by My Homes Construct Ltd, a registered Auckland building company — a registered Auckland building company covering gutters, roofing, renovation, painting, decks and civil construction.