Top Home Building Trends in New Zealand for 2026: What Homeowners Should Know
Quick answer: The main home building trends in New Zealand for 2026 are energy-efficient design, smart home systems, flexible open-plan rooms, biophilic design and prefabricated construction. Each one changes the 2026 build and price of a project, so decide which matter most to you before asking for quotes.
Building or renovating a home in New Zealand is no longer only about walls, a roof and floors. Rising energy costs, smaller sections, remote work and a wish for healthier homes are shaping what people ask for, and each of those wishes affects what a build costs and how long it takes.
This guide explains the five main home building trends, what each one means in practice for an Auckland home, and how they change the build and price of a renovation, granny flat, sleepout or tiny home. We renovate homes and build smaller dwellings, so the advice is written for those projects. For a full-size new house, see our guide to renovating or rebuilding.
What are the main home building trends in New Zealand for 2026?
Five trends come up again and again when homeowners plan a build or renovation in 2026. The table shows what each one means and where it suits best.
| Trend | What it means in practice | Suits best |
|---|---|---|
| Energy-efficient design | Better insulation, good glazing, efficient heating and hot water, solar where the roof allows | Every project, from a bedroom addition to a granny flat |
| Smart home systems | Controlled lighting, heating, security and energy monitoring | Renovations and small builds with new wiring |
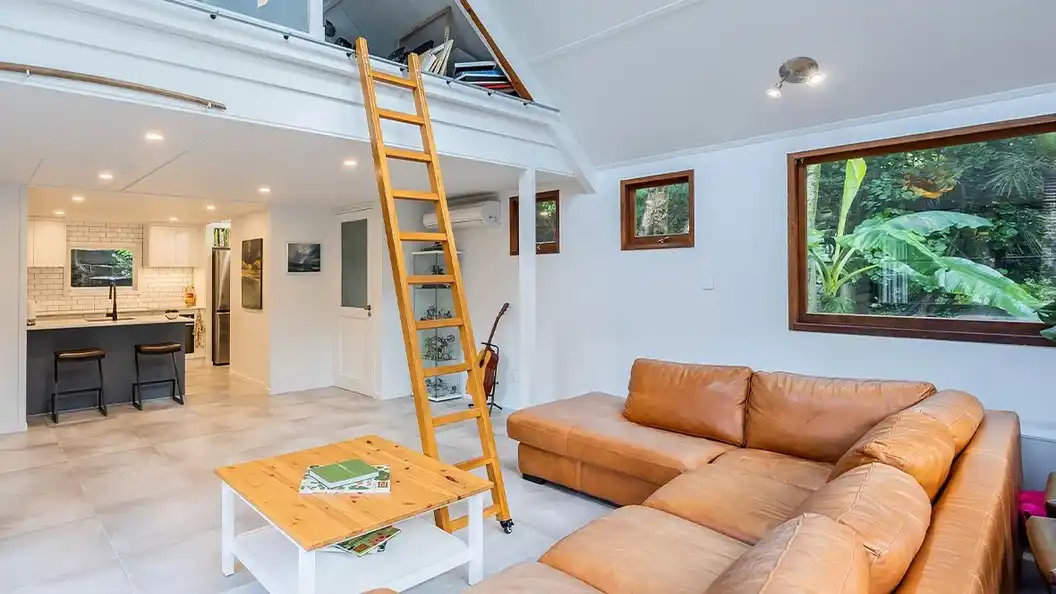
| Flexible, open-plan rooms | Spaces that work as an office, guest room or living area | Smaller homes and family renovations |
| Biophilic design | Natural light, natural materials, plants and good ventilation | Any room you spend long hours in |
| Modular and prefabricated construction | Parts of the building made in a factory and fitted on site | Granny flats, sleepouts and tiny homes |
None of these is a fad that needs a full rebuild. Most can be added to a renovation in stages, which is usually the cheaper way to get them.
Why are energy-efficient homes the strongest trend?
Energy-efficient design leads the list because it lowers the running cost of a home and makes it more comfortable all year, not only in winter.
In practice it means better insulation in the ceiling, walls and floor, good-quality glazing, efficient heating and hot water, and sensible orientation so the living areas get the sun. Locally sourced and recycled materials, durable finishes and solar generation where the roof suits it all reduce the footprint of a build as well. Planning for low heating and cooling demand from the start is far cheaper than fixing a cold, damp room later.
Insulation and ventilation need to be planned together in New Zealand, because a tighter, warmer home that cannot breathe holds moisture. Our guide to roof insulation and ventilation when re-roofing explains why the two belong in one plan.
What does smart home automation add to a New Zealand home?
Smart home systems add convenience, security and control over energy use, and they are easiest to fit while walls and ceilings are already open.
- Lighting and heating control on schedules or by room, so you are not heating empty spaces.
- Security such as door sensors, cameras and entry alerts.
- Energy monitoring that shows which appliances use the most power.
The practical advice is to run cabling and power points for these systems during the renovation, even if you add the devices later, and to choose equipment that still works manually if the internet drops. Retrofitting wiring afterwards is where most of the cost appears.
Why are multi-functional rooms and open-plan layouts popular?
Open-plan and multi-functional rooms are popular because homes now have to work harder: a room may be an office on Monday and a guest bedroom at the weekend.
Remote work, flexible living and smaller footprints all push the same way. Large sliding doors, indoor-outdoor flow, built-in storage and furniture that moves make a modest floor area feel larger. Removing a wall is rarely a cosmetic job, though, because it may be load-bearing and may change consent requirements, so have it assessed before you plan around it. Our guides to indoor-outdoor living renovations and living room renovation ideas cover the layout side in detail.
What is biophilic design, and does it suit New Zealand homes?
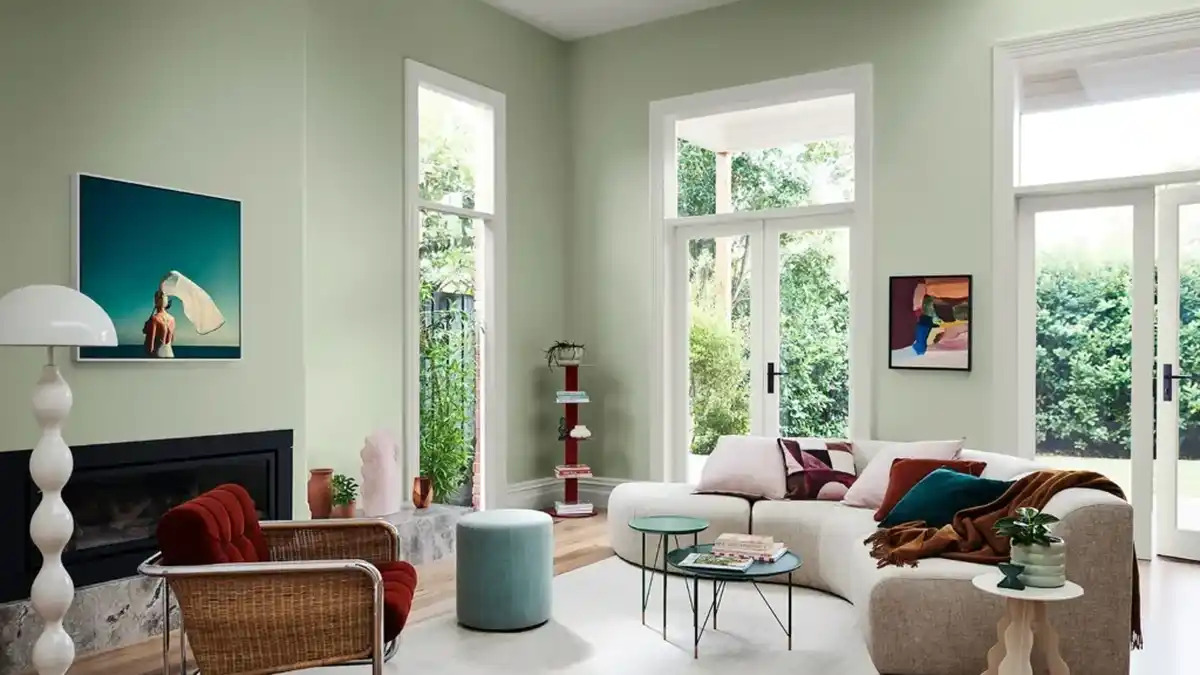
Biophilic design brings nature into the home through large windows, natural materials, indoor plants and better light and air quality, and it suits New Zealand homes well because we already value indoor-outdoor living.
For homeowners it comes down to choices you can make in a renovation: placing windows to bring in daylight, using natural timber and stone finishes, choosing low-emission paints and sealants, and providing good ventilation so rooms stay dry. Wellbeing is the aim, so focus on the rooms you use most rather than the whole house at once.
Is modular or prefabricated construction worth considering?
Prefabricated construction is worth considering for smaller buildings because parts are made in a controlled workshop, which can reduce waste, weather delays and variation in quality.
It does not remove the on-site work. The site still needs access, a foundation, drainage and power and water connections, and the unit still has to meet the Building Code. Whether a granny flat or sleepout needs a building consent depends on its size, design and position, so check with the council before you commit. Much of the structural and weathertightness work must also be done or supervised by a Licensed Building Practitioner, so confirm your builder’s status on the LBP register. Our tiny home build service shows how we approach a small, factory-assisted build.
What drives the 2026 build and price of a small home or granny flat?
The 2026 build and price of a small home or granny flat is driven mostly by size, site and specification, not by the trend you choose. This table shows the main cost drivers, and your exact price is confirmed after an on-site visit.
| Cost driver | Why it matters |
|---|---|
| Size and layout | More floor area and more wet areas mean more materials, labour and services |
| Site access and ground | Tight access, slopes and poor ground add excavation, foundation and crane or carry costs |
| Services connections | Water, wastewater, stormwater and power runs can cost as much as the building on some sites |
| Specification | Insulation, glazing, heating and finishes set both the build price and the running cost |
| Prefabrication versus on-site build | Factory-made parts can shorten the time on site, but transport and installation still cost money |
| Design, consent and compliance | Plans, council fees and inspections are part of the total, not an extra |
For a ballpark on the renovation side, our cost calculator gives typical ranges and timelines, and we confirm firm pricing in a written quote.
Which trends suit a renovation, a granny flat or a full-size new house?
Most of these trends suit a renovation or a smaller dwelling better than a full-size new house, because you can add them to what is already there without starting from scratch.
| Project | Trends that fit | Who builds it |
|---|---|---|
| Home renovation | Insulation upgrades, smart wiring, flexible rooms, better ventilation | My Homes Construct |
| Granny flat, sleepout, tiny home, minor dwelling | Energy efficiency, prefabrication, flexible layout | My Homes Construct |
| Full-size new house | All five trends | Not our work; renovate or rebuild explains what we build and when a rebuild makes sense |
If you are weighing a renovation against starting again, the renovate-or-rebuild guide sets out the questions to ask first.
How do you put these trends to work in your project?
You put these trends to work by deciding your priorities first and then working through five steps, in this order.
- Define your priorities. Decide what matters most: running costs, technology, flexibility or wellbeing.
- Set your budget and timeline. Prefabrication may shorten the time on site, and smart systems cost more up front.
- Choose a licensed builder. Check that they are familiar with New Zealand codes and local conditions and ask to see their licence.
- Ask for a written design and quote. It should itemise insulation, glazing, services and finishes so you can compare quotes like for like.
- Plan the order of work. Do insulation, wiring and ventilation first, while the walls are open, and finishes last.
Talk it through with us when you are ready: you can request a free quote for your project.
Sources and further reading: Licensed Building Practitioners register (lbp.govt.nz) · building.govt.nz: check if you need a building consent
Related guides: home renovation services in Auckland · home renovation trends for 2026 and 2027 · renovate or rebuild in Auckland
Conclusion
Energy efficiency, smart wiring, flexible rooms, biophilic design and prefabrication are the home building trends worth planning for in New Zealand in 2026, and most of them are cheaper to add during a renovation than afterwards. Decide your priorities, ask for an itemised quote, and talk to My Homes Construct about how they fit your project.
Frequently Asked Questions
Do energy-efficient homes cost less to run?
Usually, yes. Better insulation, glazing and efficient heating reduce how much energy a home needs, so it costs less to heat and stays more comfortable. The saving depends on the house, so ask for the insulation and glazing specification in writing.
What is biophilic design?
Biophilic design brings nature into the home through large windows, natural materials, indoor plants and better light and air quality. In practice it means choosing low-emission materials and providing good ventilation so rooms stay healthy.
What are the benefits of modular or prefabricated construction?
Prefabricated parts are made in a controlled workshop, which can reduce waste, weather delays and variation in quality. The site still needs foundations, services and a building that meets the Building Code, so the time saved depends on the project.
Do I need a building consent for a granny flat or sleepout?
It depends on the size, design and position of the building, and the rules for small dwellings have been changing. Check with Auckland Council or the building.govt.nz consent checker before you commit to a design.
Does My Homes Construct build full-size new houses?
No. My Homes Construct renovates homes and builds tiny homes, granny flats, sleepouts, minor dwellings, sheds, decks and civil work, and can help you apply these trends to those projects.
Home Renovation Help Across Auckland
If this guide raised a question about your own home, the My Homes Construct Ltd team is here to help. We provide professional home renovation services right across Auckland — North Shore, West Auckland, Central Auckland, East Auckland and South Auckland — along with the surrounding suburbs.
Every enquiry starts with free, no-obligation advice and a written quote. We're a registered building company and back our work with a workmanship warranty as per your quotation, so you can move forward with confidence.
When to Call a Professional
The trickiest part of any home renovation project is often knowing when to stop and call someone in. Warning signs worth taking seriously include recurring problems, damage that keeps spreading, anything involving safety or access at height, and work that touches the structure of your home.
In those situations a professional opinion pays for itself. We're always happy to take a look and tell you straight whether it's something you can manage yourself or a job better left to a registered building company — with no obligation either way.
Timing It Right in Auckland
One thing worth keeping in mind with home renovation in Auckland is how much the seasons shape the right approach. Coastal exposure, humidity and sudden downpours all affect both the work itself and how long the result lasts, so the best time to act isn't always obvious from the kerb.
Booking early in the season also means more flexibility on dates and fewer surprises. We're happy to map out sensible timing with you at no cost, so the job lands when conditions — and your budget — are right.
A Quick Checklist for Auckland Homeowners
Whatever you decide to do next, a few simple principles will save you money and stress on any home renovation job in Auckland.
- Act early — Auckland's wet, humid climate turns small problems into expensive ones faster than most people expect.
- Get it in writing — a clear, itemised written quote protects you and makes comparing options straightforward.
- Check it's a registered building company — it matters for quality, consent and warranty cover.
- Ask about the warranty — reputable Auckland tradespeople stand behind their workmanship, not just the materials.
- Think long-term value, not just the cheapest price — the lowest quote is rarely the best value once durability is factored in.
Keep these in mind and you'll avoid the most common — and most costly — mistakes we see on Auckland properties.
Need Professional Help in Auckland?
My Homes Construct Ltd provides expert home renovation and full home-improvement services across all Auckland suburbs. Get a free, no-obligation quote today.
This guide is published by the My Homes Construct Ltd home page — a registered Auckland building company covering gutters, roofing, renovation, painting, decks and civil construction.