
Quick answer
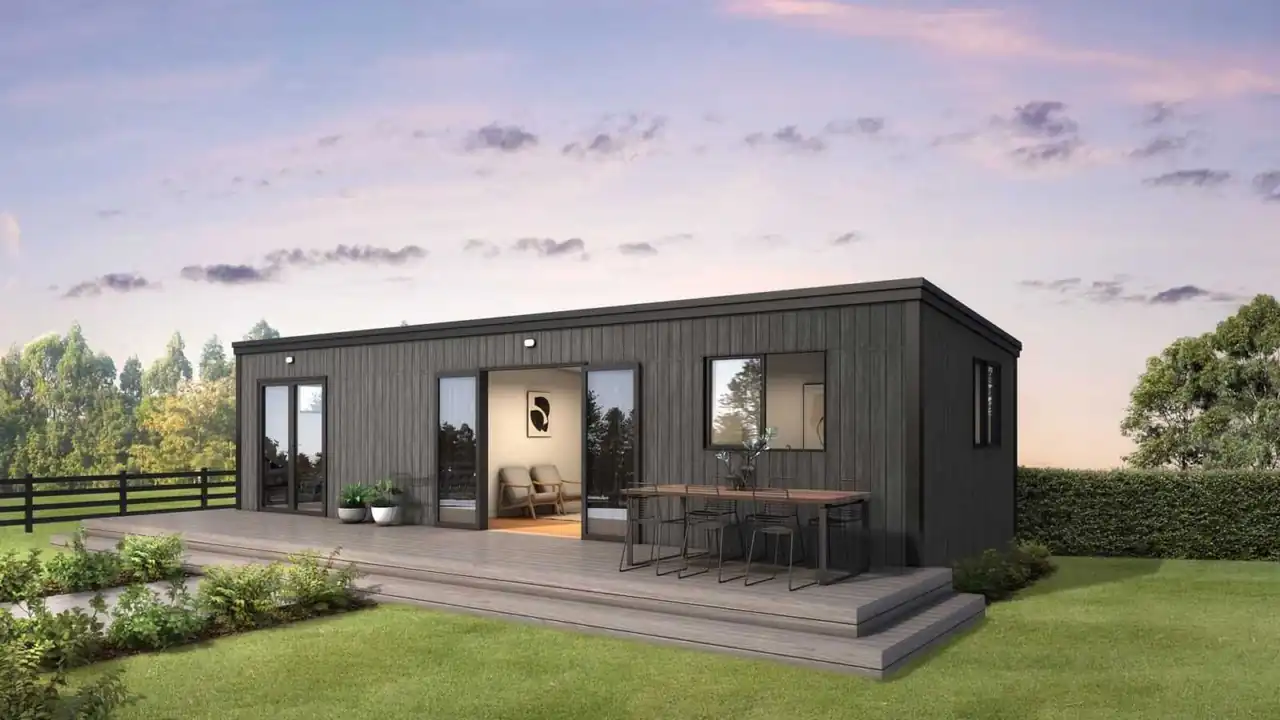
A granny flat in Auckland typically costs $90,000 – $180,000 for 30–50 m², plus site costs, as per your written quotation. Since 15 January 2026 a new, standalone, single-storey unit up to 70 m² can be exempt from building consent if every condition is met. We confirm your site's route first.
Licensed Building Practitioner on our team: John Wihongi (Licensed Building Practitioner BP119875), 40+ years in New Zealand construction. Verify the licence on the official LBP register.
Granny Flat Builders Auckland: What Changed in 2026
Since 15 January 2026, New Zealand law has allowed a new, standalone, single-storey dwelling of up to 70 m² to be built without a building consent, provided every exemption condition is met. A separate national standard can also remove the need for a resource consent. Whether you can use one, both or neither depends on your site.
"No consent" does not mean no rules. The building still has to comply fully with the Building Code, licensed professionals must design and build it, and council does not inspect or approve the work under the exemption. As the homeowner you carry the legal responsibility.
That is why choosing granny flat builders in Auckland matters more now than it did before. My Homes Construct Ltd checks your site first, tells you plainly which route suits it, and then handles the design, the paperwork and the build, with Restricted Building Work carried out or supervised by a Licensed Building Practitioner.
Does Your Granny Flat Qualify for the Consent Exemption?
MBIE sets these conditions. Your granny flat must meet all of them:
Consent-Exempt Route or Building Consent?
The exemption is an option, not a requirement. A project that does not qualify, or an owner who prefers council inspections, can still use a standard building consent.
| Consent-exempt route | Building consent route | |
|---|---|---|
| Size | Up to 70 m², single storey, standalone | Larger, two-storey or more complex designs |
| Council before work | Project information memorandum (PIM). Council has 10 working days once the application is complete | Building consent. Council has a statutory 20 working days, paused while it asks for more information |
| Council during work | No inspections or approval | Inspections at set stages |
| Time limit | Complete within 2 years of the PIM, unless extended | Set by the consent |
| At the end | Records to council within 20 working days of completion | Code compliance certificate |
| Often suits | A simple design on a clear site | Hazards, a larger design, or a lender or insurer who asks for it |
Do You Need a Resource Consent for a Granny Flat?
Often not, if the national standard applies. The National Environmental Standards for Detached Minor Residential Units allow one detached unit per site as a permitted activity in residential, rural, mixed use and Māori purpose zones, when it meets these standards:
- An existing main house on the site. A granny flat cannot be the first dwelling.
- An internal floor area of 70 m² or less.
- In a residential zone, at least 2 m from the front, side and rear boundaries, and at least 2 m from the main house.
- In a residential zone, building coverage of no more than 50% of the site.
Plan rules on matters such as natural hazards still apply, and a breach means consent for that specific rule. We check your site against both the national standard and the Auckland Unitary Plan before you commit.
Granny Flat Cost Guide – Auckland 2026
A typical Auckland granny flat of 30–50 m² costs $90,000 – $180,000, as per your written quotation. These are the same figures as our tiny home build guide.
Above 70 m² the consent exemption does not apply. Site costs such as earthworks, foundations and services connections are additional. Council may also charge a PIM application fee and development contributions, which are due within 20 working days of completion under the exemption. Auckland Council lists granny flats among the developments it charges for, so we include this in your budget conversation early.
* All prices are indicative and include design, consent, construction and fit-out.
How We Build Your Granny Flat
- Site check. Zone, setbacks, natural hazards, services and access, so you know which route is open to you.
- Written quotation. Scope, price, timeline and route. Residential work over $30,000 including GST needs a written contract and a disclosure statement.
- Design. Plans by licensed professionals, including plumbing and drainage, with Certificates of Work kept for your records.
- PIM or building consent. Under the exemption you must have the PIM before any work starts.
- Build. Built to the plans, with quality checks at key stages such as foundations, framing, pre-line and final. Any variation is checked against the exemption conditions.
- Completion. Final plans, Certificates of Work, Records of Work and the plumbing, drainage, electrical and gas certificates go to council within 20 working days. They stay on your property file and appear in future LIMs.
Finance, Insurance and Renting It Out
Lenders and insurers may ask for documents proving compliance, so MBIE advises talking to them early and telling them when the build is complete. Keep your own copies for insurance, resale and future alterations.
A lawfully built granny flat can be rented out, as long as it meets the tenancy and healthy homes requirements for rentals. If you would rather add a room to the house itself, compare it with a home extension.
Frequently Asked Questions
Do I need a building consent for a granny flat in Auckland?
Not always. Since 15 January 2026 a new, standalone, single-storey dwelling of up to 70 m² can be built without a building consent if all exemption conditions are met. You must still get a project information memorandum (PIM) from council before work starts, and the work must comply with the Building Code.
How much does a granny flat cost in Auckland?
A typical 30–50 m² granny flat costs $90,000 – $180,000, and a 50–80 m² minor dwelling costs $160,000 – $280,000+, as per your written quotation. Site costs such as earthworks, foundations and services connections are additional, and council may charge a PIM fee and development contributions.
Who is responsible if a consent-exempt granny flat does not comply?
The homeowner. MBIE states that you are legally responsible for compliance with the Building Code and the exemption conditions, and that councils do not inspect or approve exempt work. You may be prosecuted and fined if you do not comply, so use licensed professionals and keep every record.
Can a granny flat be attached to my house?
Not under the exemption. It must be a new standalone building, and an addition or alteration to an existing building does not qualify. If you want the extra space joined to the house, a home extension is the right route, and that usually needs a building consent.
How close to the boundary can a granny flat be?
Under the national standard for detached minor residential units, a unit in a residential zone must be at least 2 m from the front, side and rear boundaries and at least 2 m from the main house. Plan rules on matters such as natural hazards still apply, so we check your specific site.
What happens after a consent-exempt granny flat is finished?
Within 20 working days of completion you must give council the final plans, Certificates of Work, Records of Work and the plumbing, drainage, electrical and gas certificates, and pay any development contribution. The documents go on your property file and appear in future LIMs.
Sources
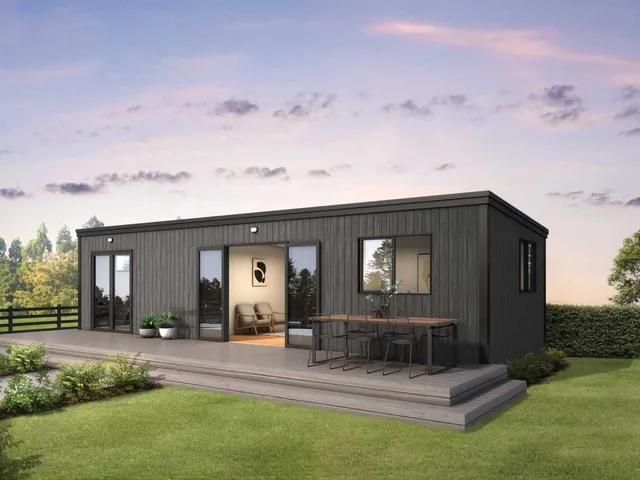
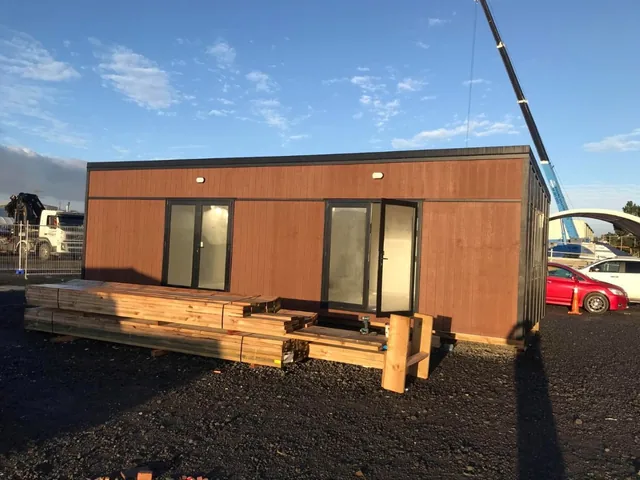
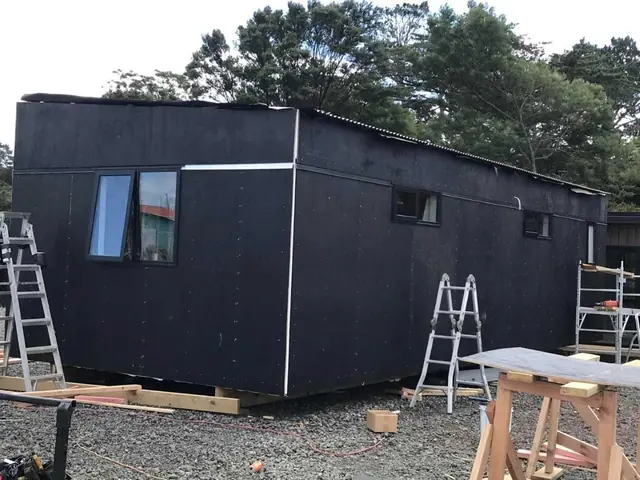
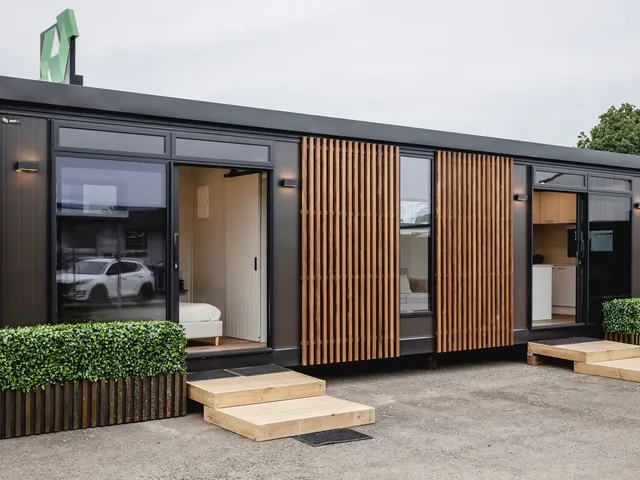
Granny Flat Builders Auckland — Small Detached Dwelling Styles
Granny Flat Builders Auckland: Key Facts
- Typically $90,000 – $180,000 for 30–50 m², plus site costs
- Consent-exempt route up to 70 m², or full building consent
- Licensed professionals design & build, as the law requires
- Free site check & quote — 022 315 8987
Our Construction Trade NetworkWhole-home upgrades frequently extend beyond the interior — our trade network includes experienced renovation specialists, and for the roof that protects the renovation, trusted roofing solutions.
What to Expect From Professional Granny Flat Builds in Auckland
Why choose My Homes Construct for granny flat builds?
Good granny flat builds is about more than the finished look — it's about durability in Auckland's demanding climate. As a registered building company working across the region since 2023, we choose materials and methods suited to local conditions rather than a one-size-fits-all approach.
We back every project with a workmanship warranty as per your quotation, and we're happy to explain the reasoning behind our recommendations so you can make a confident, informed decision.
Which local Auckland factors affect home renovation work?
Local knowledge counts for a lot with home renovation projects. Auckland's mix of villas, brick-and-tile homes and modern builds each behave differently over time, and council requirements can vary by job. Getting that right from the outset saves you money and hassle down the track.
How does the job work, step by step?
We keep our process refreshingly simple: assess, quote, build, sign off. You always know who you're dealing with and what happens next, because the same accountable team manages your project end to end rather than handing it between subcontractors.
That continuity is part of why our home renovation work goes smoothly — clear communication, quality materials, and a final walkthrough so you're fully satisfied before we call the job done.
Materials, workmanship and what lasts
The materials and methods behind granny flat builds matter as much as the finish you see on the day. We specify products rated for New Zealand conditions and install them the way the manufacturer intends, because shortcuts on preparation or fixings are exactly what fail first in Auckland's wind, rain and coastal salt.
It's also why we're happy to explain what we're using and why. You'll understand the difference between options before you choose, and the work is backed by a workmanship warranty as per your quotation — so the result is built to last, not just to look good at handover.
What are the signs it is time to book granny flat builds?
A granny flat makes sense when your section has the room and your household needs independence — parents who want to stay close, adult children, or a separate unit that could bring in rental income.
The exemption conditions, setbacks and natural hazards decide which route is open to you, so check those before you plan around one. A free site check tells you what your section allows and what the honest options are.
What affects the cost of granny flat builds in Auckland?
Every Auckland property is different, so an honest granny flat builds quote reflects the specifics of your home rather than a flat rate. The main factors are the size and condition of the area being worked on, access and height, the materials you choose, and any preparation or repair needed before the main job can start.
We assess all of this on site or from clear photos, then set it out in a written, itemised quote so you can see what each part costs and why. There's no obligation, and we're happy to talk through where it's worth investing for longevity and where a simpler option will do the job just as well.
Planning your granny flat builds project
A little planning makes granny flat builds go far more smoothly. It helps to think about your timing, your budget range, and any related work that might be worth doing at the same time while access and equipment are already on site — combining jobs often saves money and disruption. If your project might need council consent, we'll flag that early so there are no surprises, and we'll sequence the work sensibly around Auckland's weather.
You don't need to have every detail worked out before you call. Part of our job is to talk through the options with you, explain the trade-offs in plain language, and help you arrive at a plan that suits both your home and your budget — all as part of the free, no-obligation quote.
Looking after the result
Good home renovation work is built to last, but a little upkeep keeps it performing at its best in Auckland's climate. Before we finish, we'll explain any simple maintenance worth doing and roughly how often, so you get the full life out of the work rather than letting small issues build up unnoticed. Where a seasonal check is sensible, we'll tell you — and we're always happy to come back and take a look.
Because the same local team handles your project from start to finish, you've got a straightforward point of contact afterwards too. If a question comes up down the track, you can reach the people who actually did the work rather than starting again with someone new.
Getting real value, not just a low price
It's natural to focus on price, but with granny flat builds the real question is value — the result that lasts versus the one you pay for twice. The cheapest quote often skips the preparation or uses lighter materials, and in Auckland's climate that's exactly where problems start.
We quote honestly for work that's built to last, and we explain where it's sensible to spend and where it isn't. That way you can compare quotes properly and choose with confidence rather than guessing what's been left out.
Planning granny flat builders in Auckland? Read our Auckland roofing, guttering and renovation guides or check our common construction questions before you request a free quote.